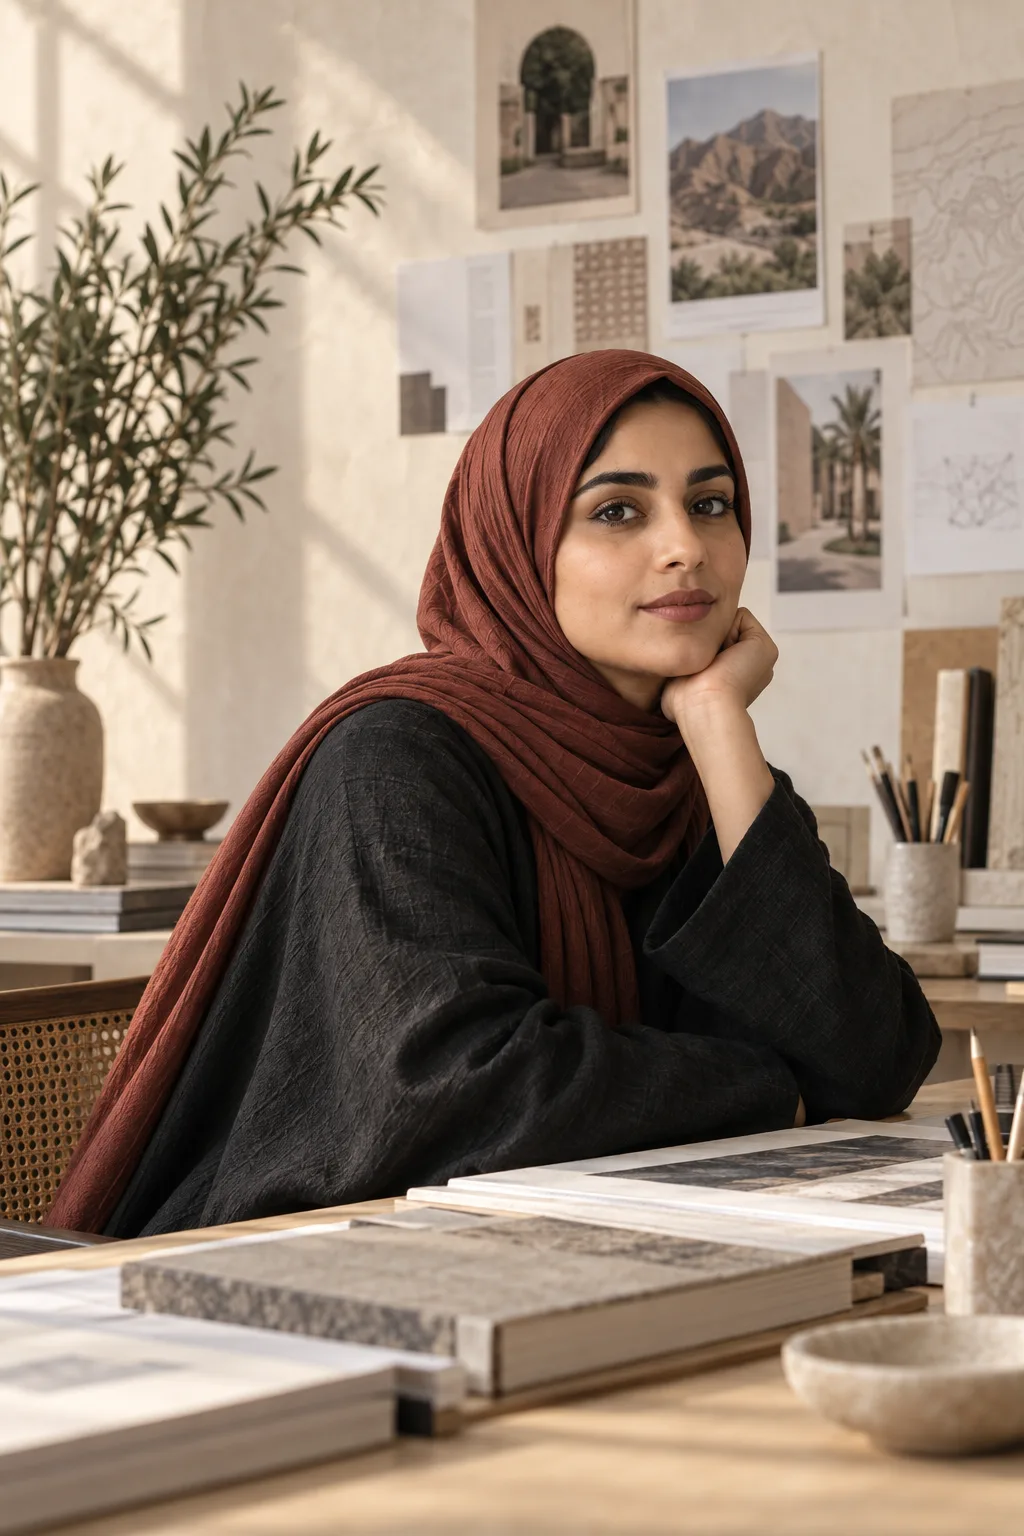
 Noor Al Rawahi
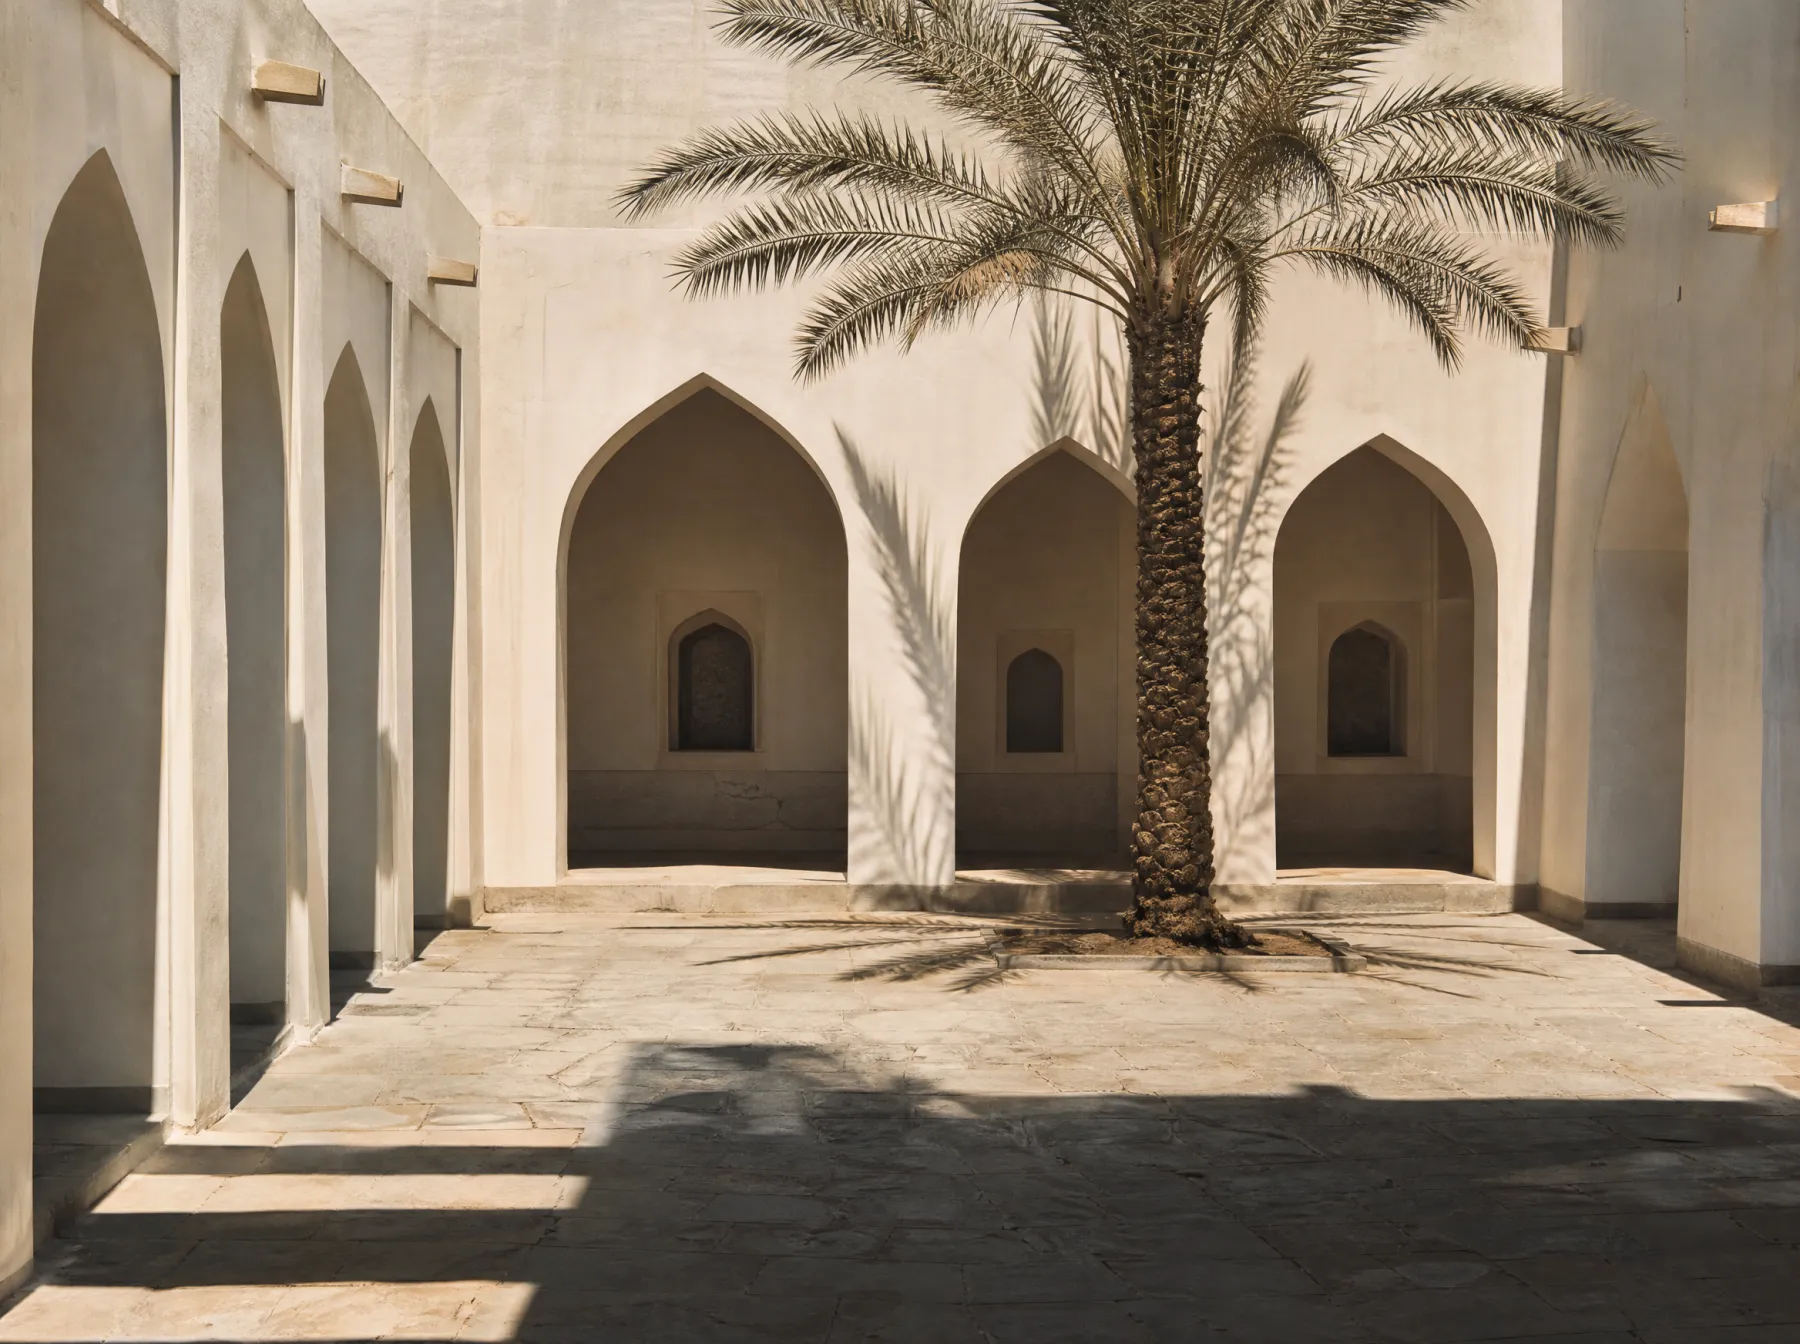
Rooms that keep the light.
I design houses and courtyards around shade, water and the way a family gathers.
Explore the workProjects
-
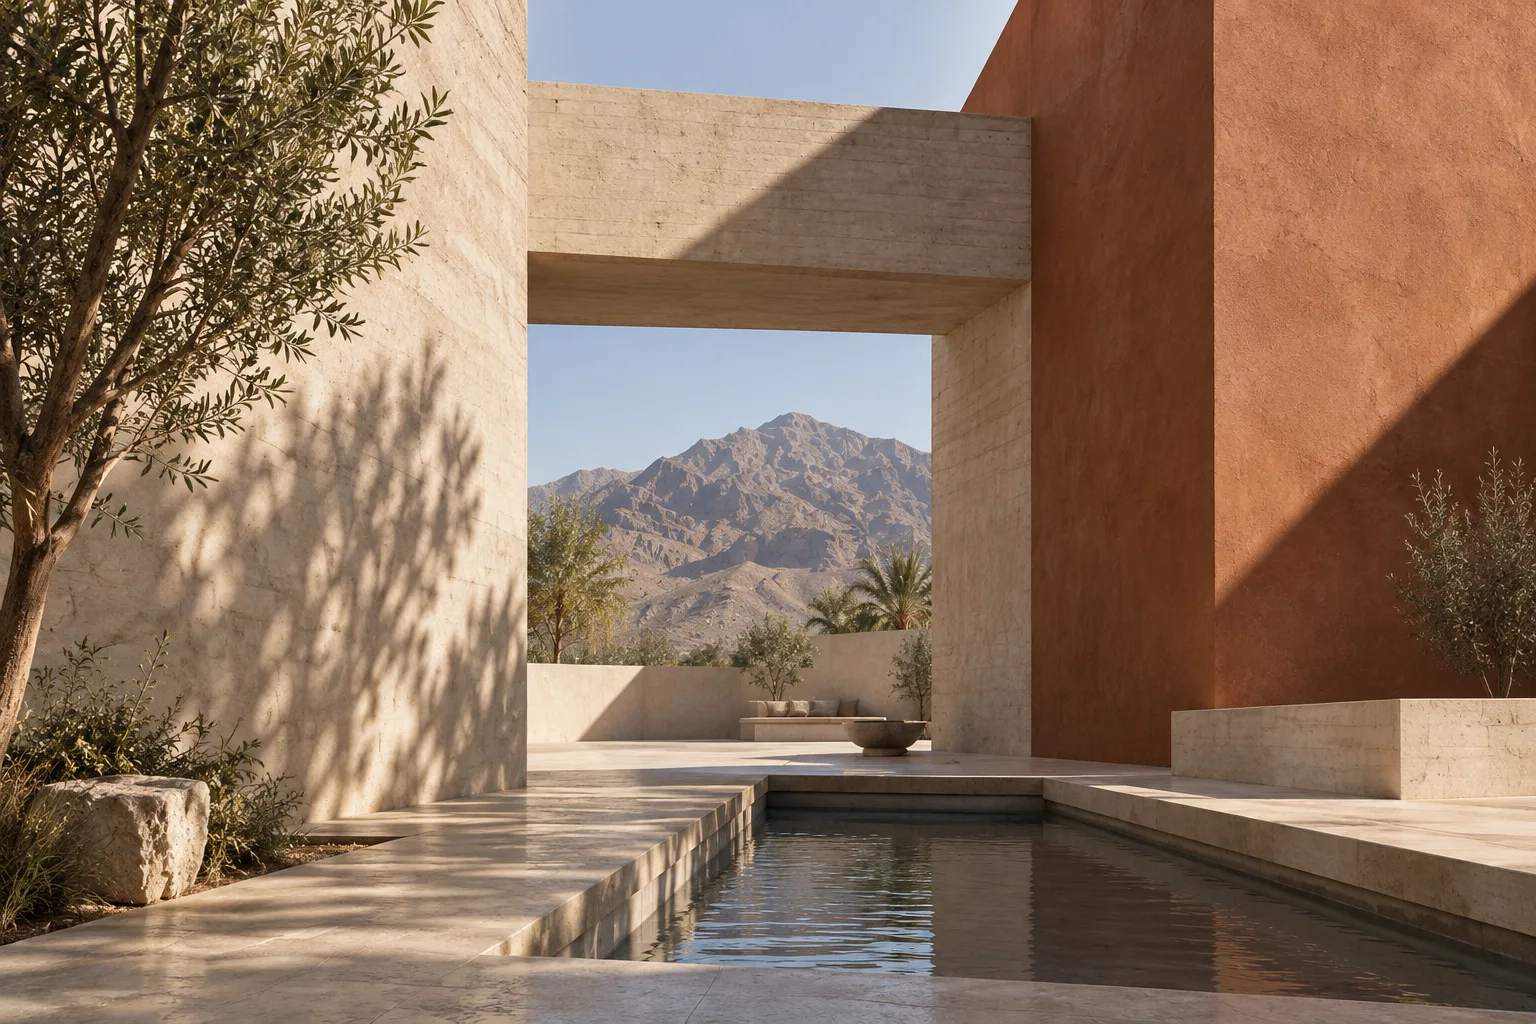
A studio facing the mountain
Rendered walls, a long pool and one wide opening to the ridge.
-
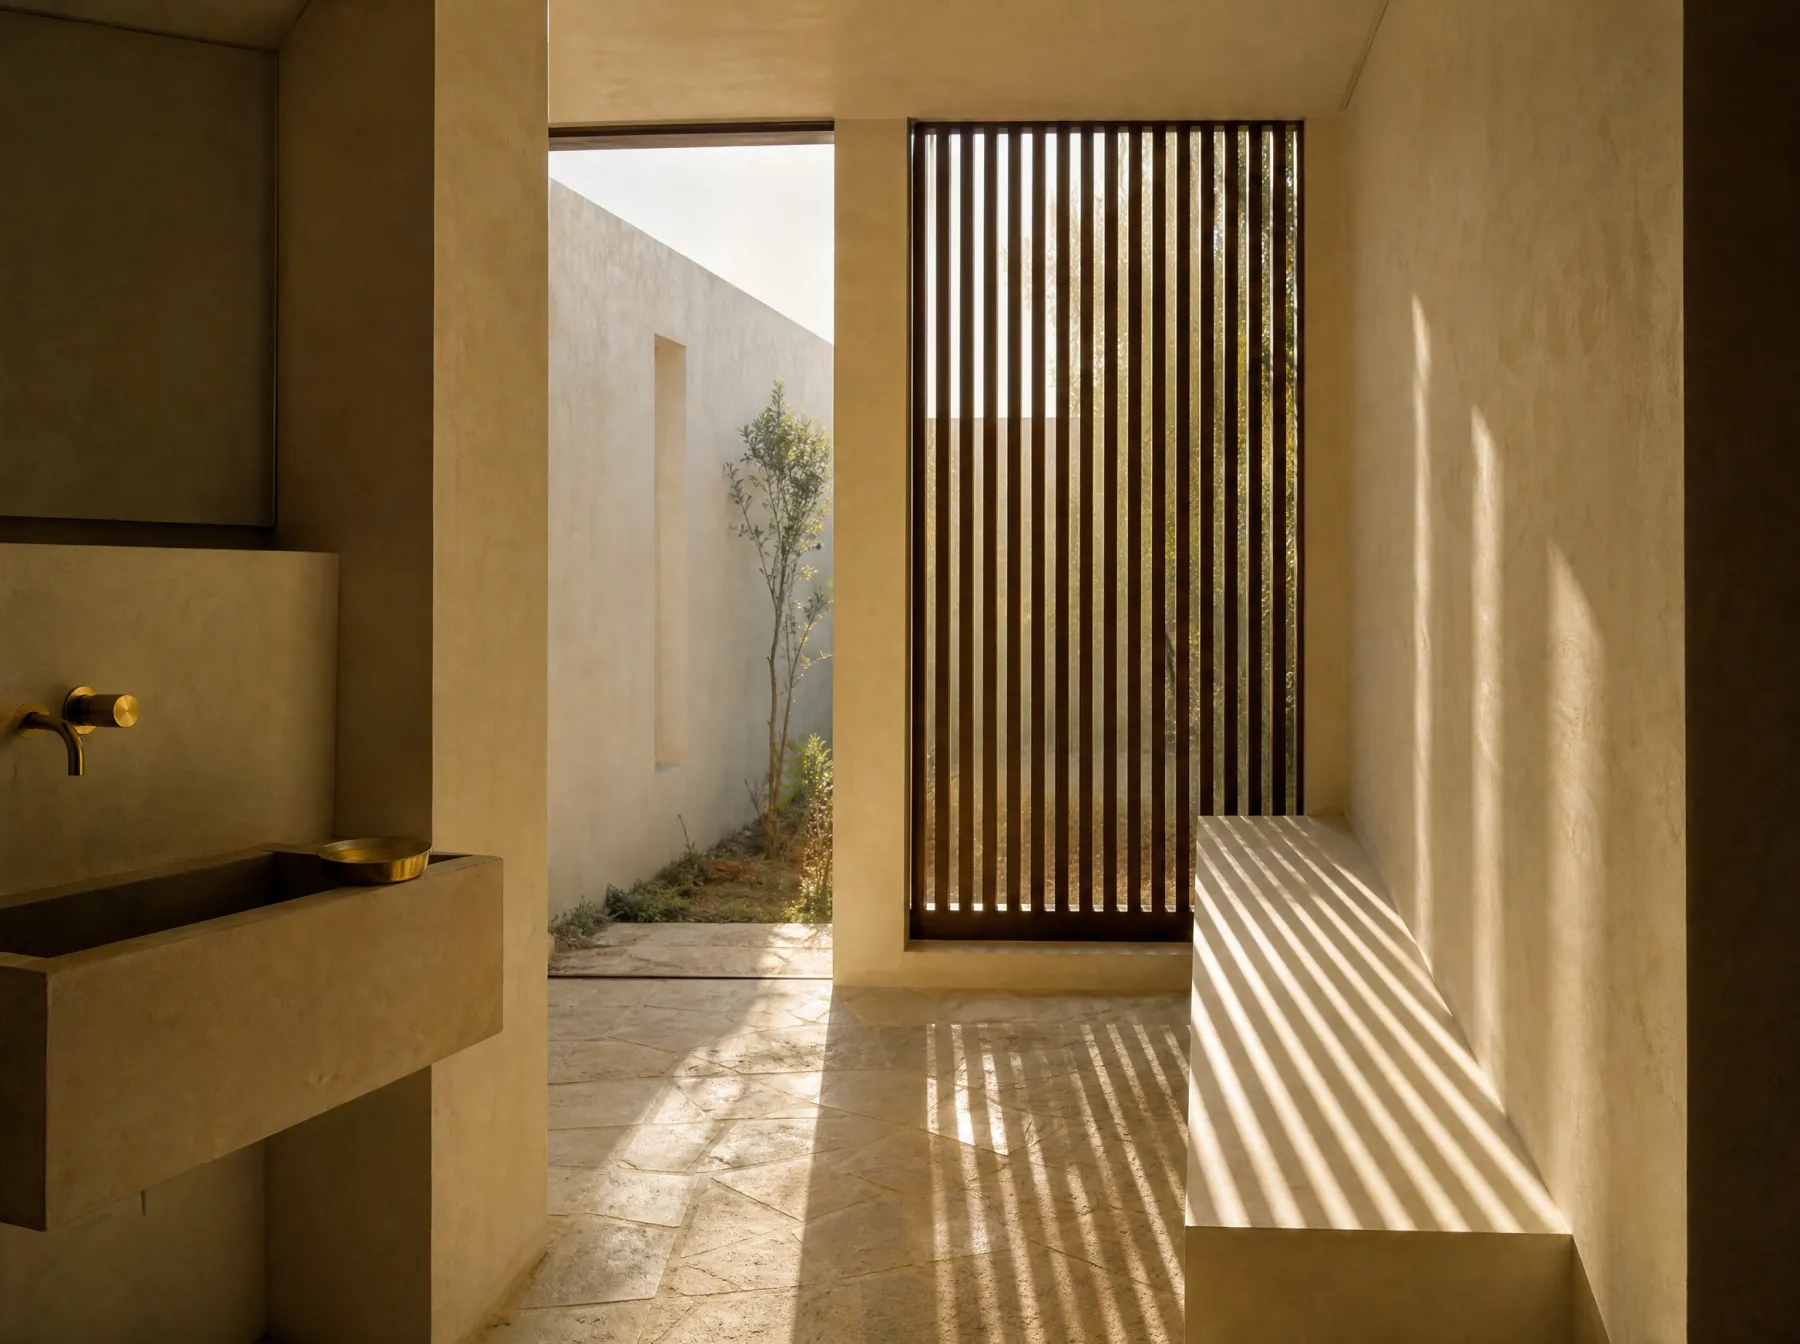
Morning through a timber screen
A wash room that faces east, so the light arrives in stripes.
-
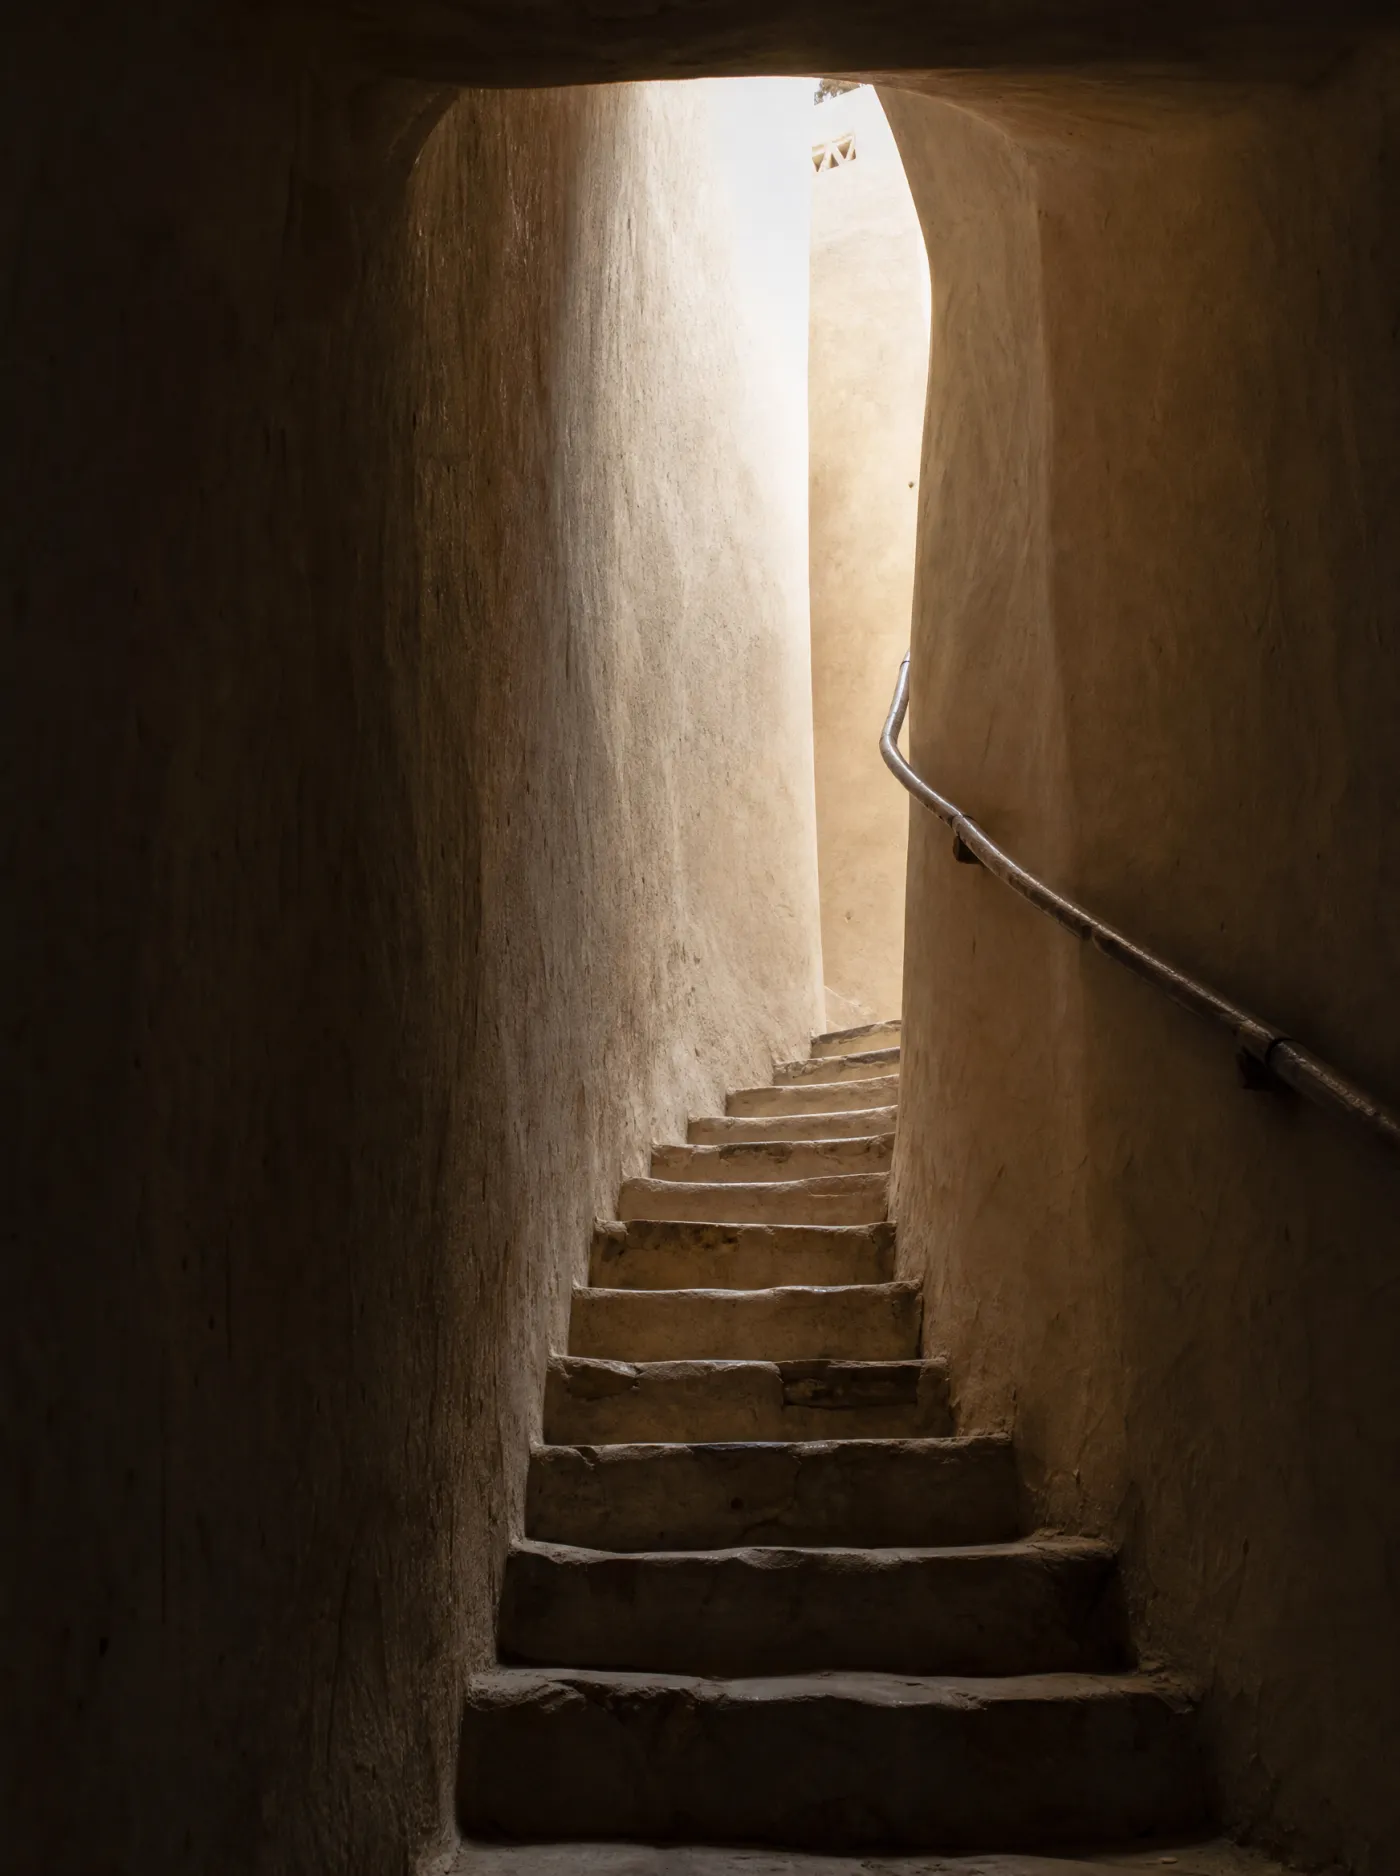
A stair cut into the old wall
Restoring an old house without hiding its age.
-
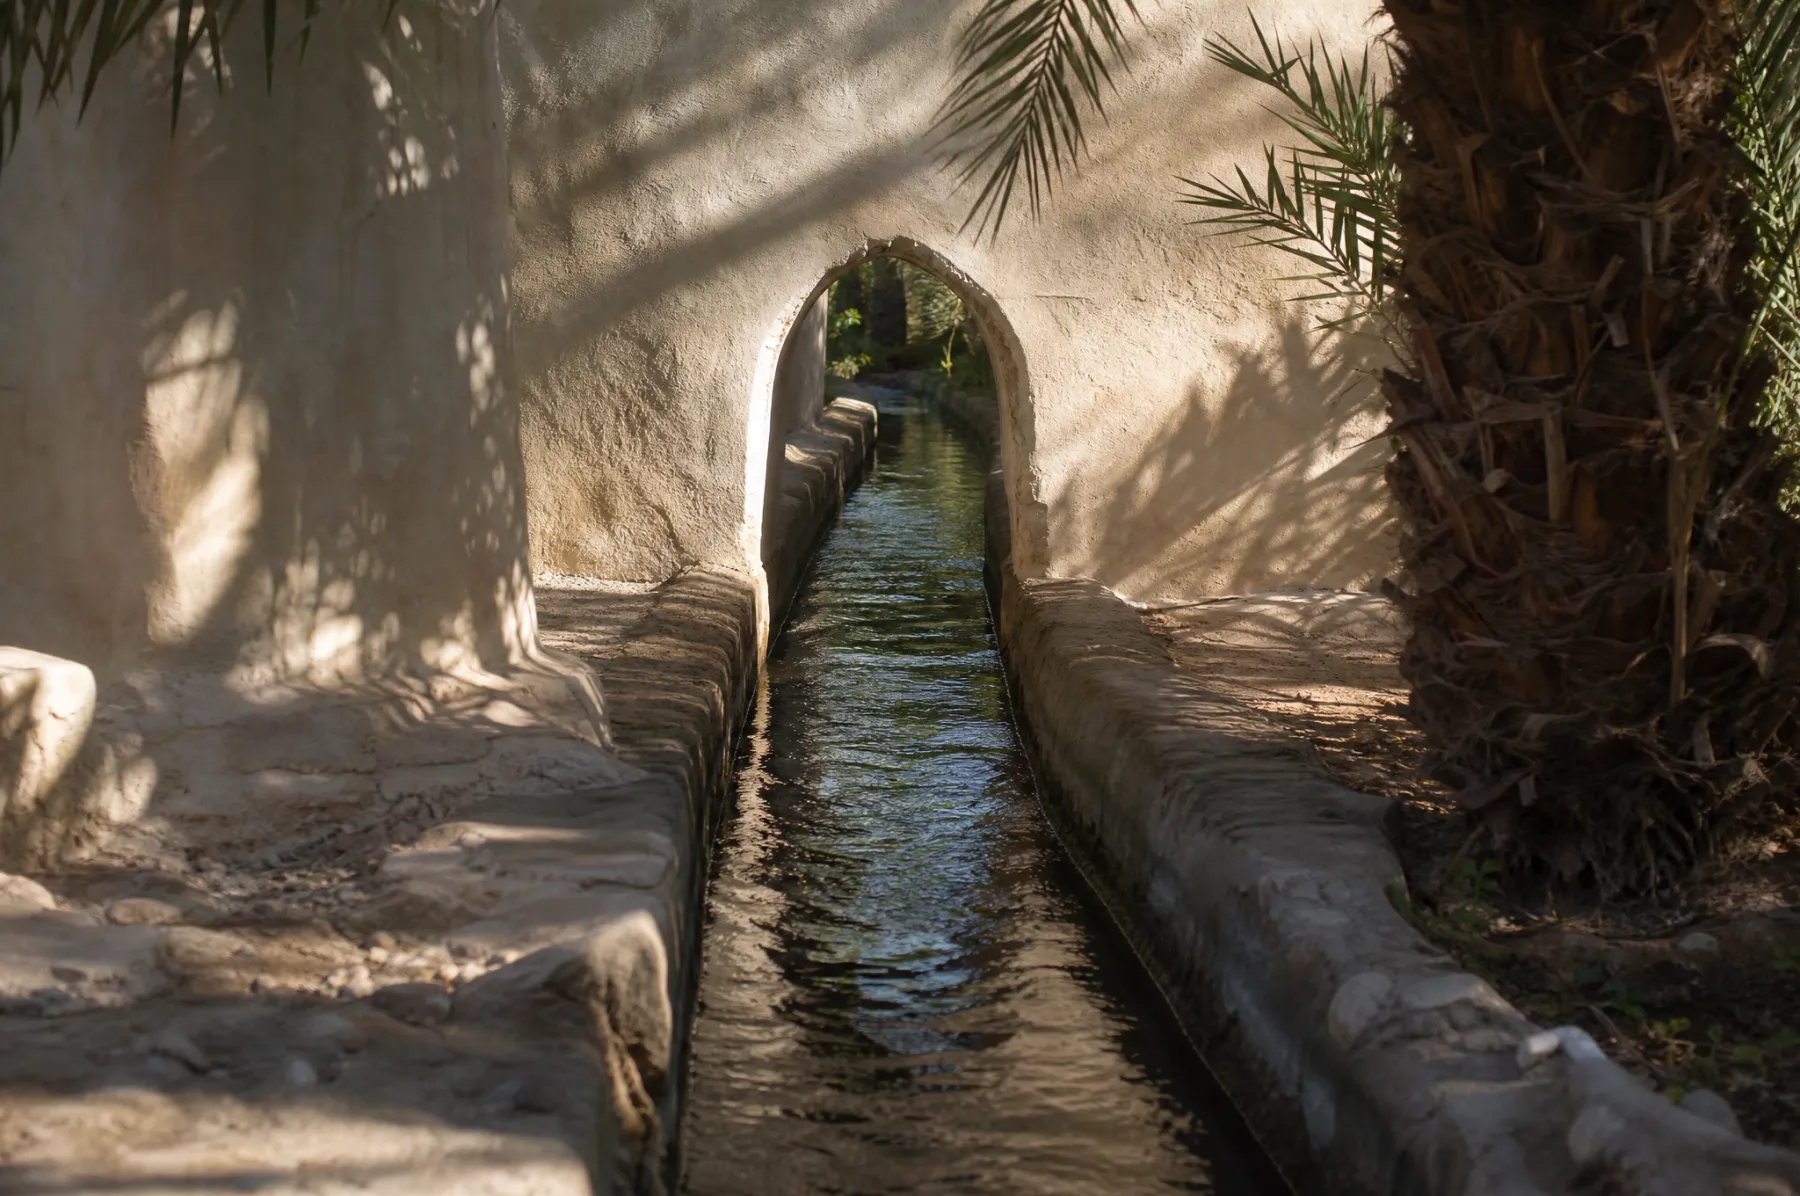
Water back in the garden
Reopening a falaj channel through a family farm.
-
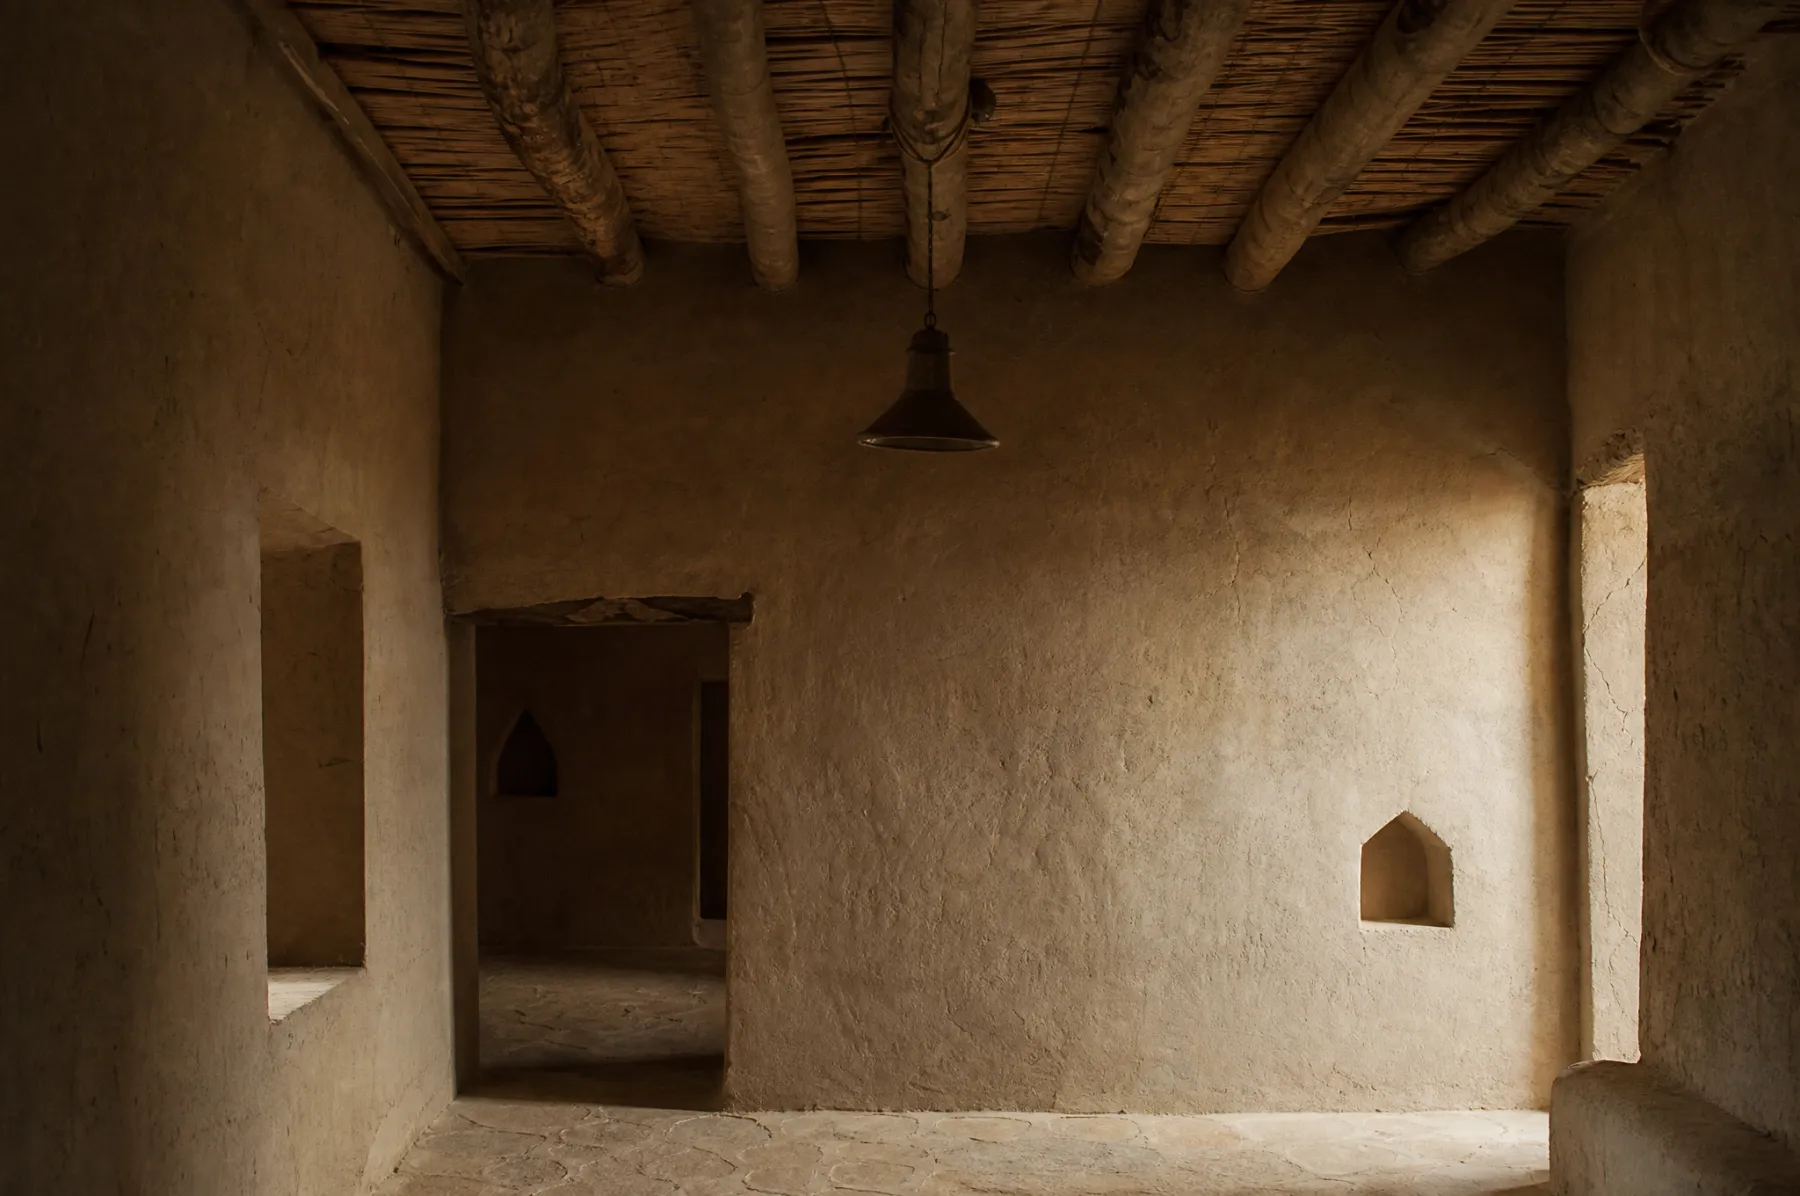
One mudbrick room, kept
New lime plaster, the old palm-beam ceiling left as it was.
What I do
New houses
From the first site visit to the last detail, designed around how you live.
Restoration
Old houses repaired with the materials they were built from.
Interiors
Rooms, light and materials for spaces that already stand.
How I work
Noor Al Rawahi
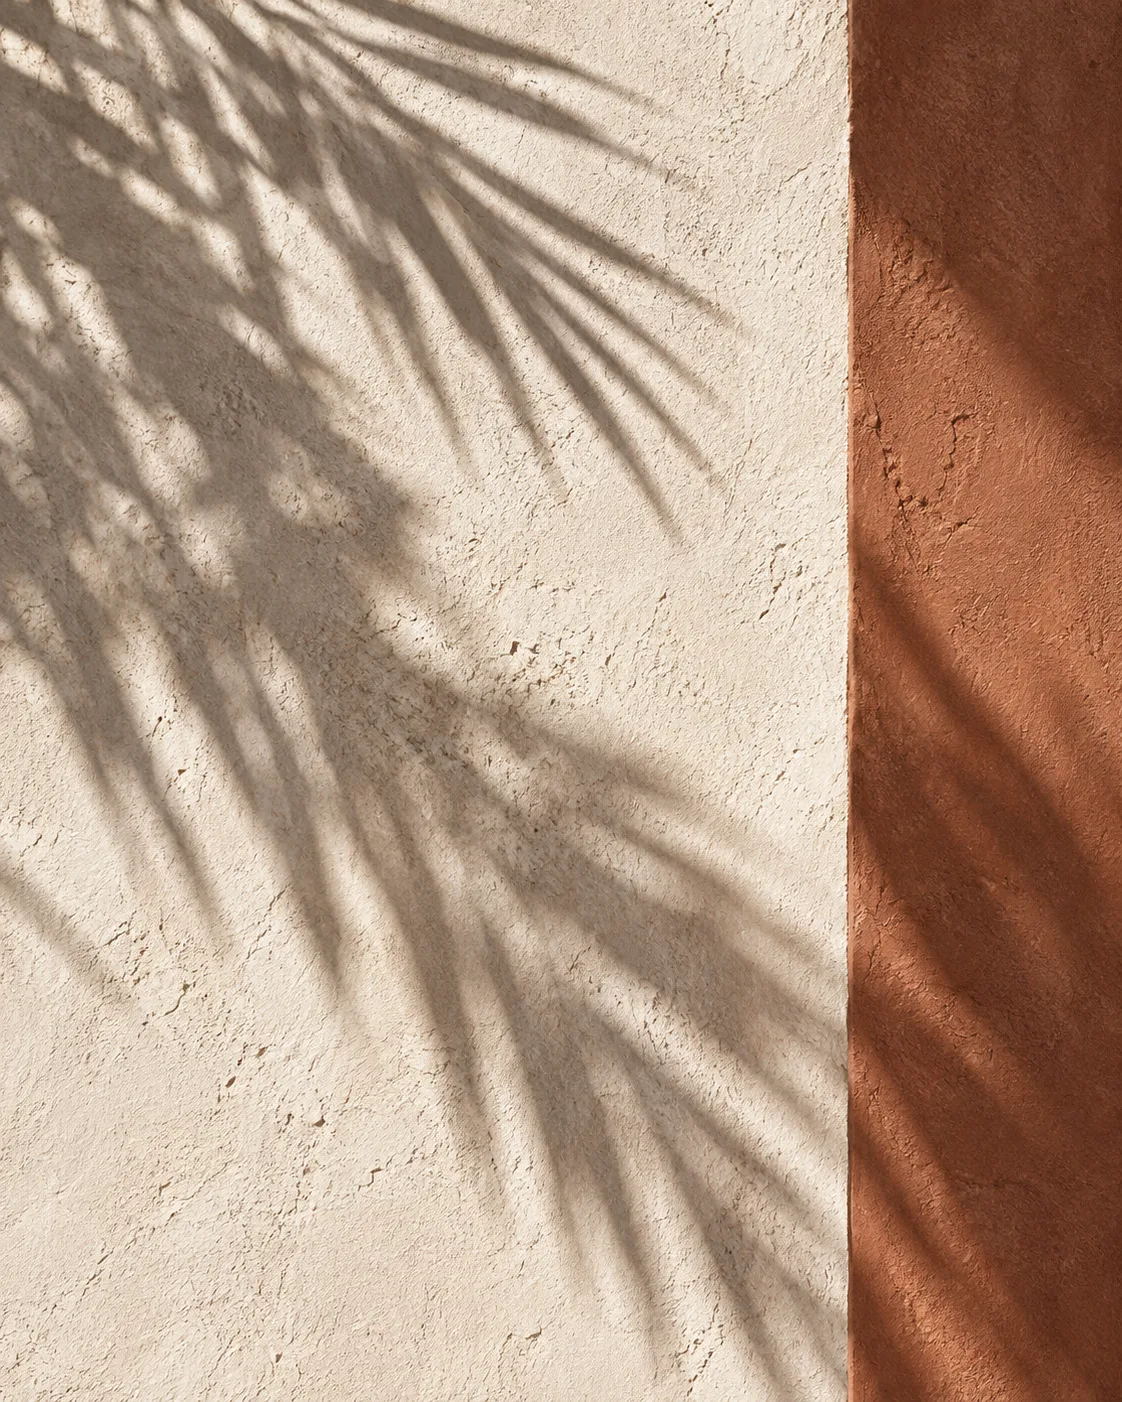
I start on site, at the hour a family uses a room most. Every plan begins with where the shade falls and where the breeze comes from; the walls follow.